
<-- style PDP --> 255 Matthew Drive, Vaughan - Detached for sale for $1,335,500
  • new
  • for sale

255 Matthew Drive

Vaughan, Ontario, L4L 9B4 - East Woodbridge

$1,335,500

  • Neighbourhood

    East Woodbridge

  • Major Intersection

    Ansley Grove/Blue Willow

  • Listed Since: 7 day(s)

  • Last update: today

Overview

  • Property Type

    Detached, 2-Storey

  • Bedrooms

    3 + 2

  • Bathrooms

    4

  • Basement

    Finished

  • Kitchen

    1

  • Total Parking

    6 (2 Built-In Garage)

  • Lot Size

    22x98 (Feet)

  • Taxes

    $5,828.91 (2026)

  • Type

    Freehold

Property Description

Property description for 255 Matthew Drive, Vaughan

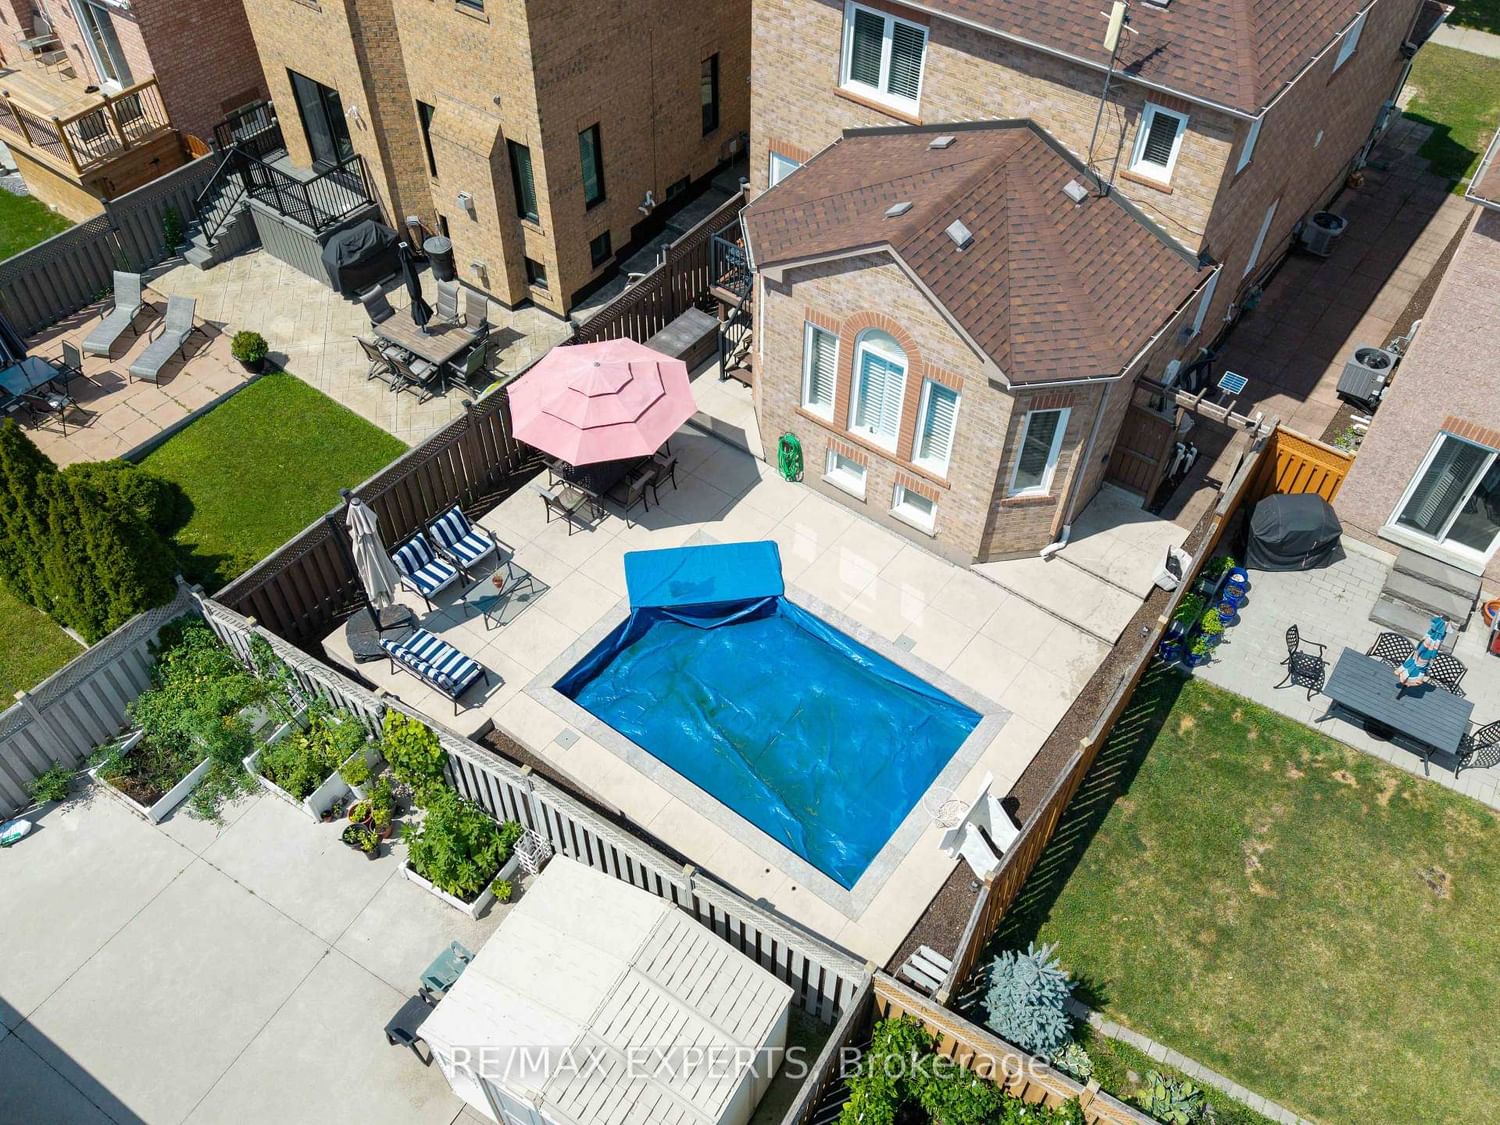
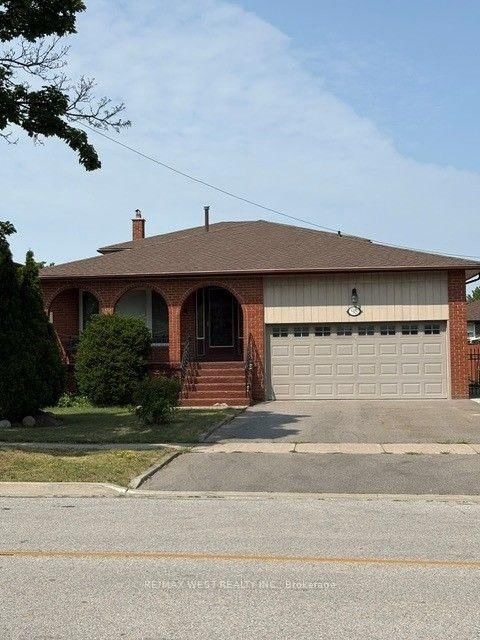
Welcome to this lovingly maintained East Woodbridge detached home, proudly offered for the first time by its original owner! From the moment you arrive, the exceptional pride of ownership shines. Beautiful hardwood flooring flows throughout the main level and continues along the staircase, complemented by elegant metal spindles and thoughtful updates throughout.The updated kitchen is designed for both everyday living and effortless entertaining, featuring granite countertops, a centre island, stainless-steel appliances, and an impressive six-burner gas stove.Step outside to your own private summer retreat! The beautifully landscaped backyard features an in-ground saltwater pool and an expansive stamped-concrete patio, perfect for summer gatherings, family barbecues, or simply relaxing poolside in your own private oasis.The finished basement offers exceptional versatility with two additional bedrooms, a three-piece ensuite, and a kitchen rough-in, making it ideal for extended family, multigenerational living, or guest space.Numerous updates provide added comfort and peace of mind, including windows with integrated security sensors, the front door, roof, a/c, kitchen, washer/dryer, security system, and newly completed exterior front steps.Ideally situated in one of East Woodbridge's most desirable communities, just steps from top-rated schools, parks, a community centre, shopping, restaurants, transit, and everything Downtown Woodbridge has to offer, with convenient access to the subway and major highways.A rare opportunity to own a beautifully cared-for home filled with warmth, character, and space for the entire family. This is more than a house, it's where your next chapter begins.

Listed by RE/MAX EXPERTS

  • MLS #

    N13714910

  • Sq. Ft

    1500-2000

  • Sq. Ft. Source

    MLS

  • Lot Irregularities

    n/a

  • Year Built

    16-30

  • Pool

    Inground, Salt

  • Drive

    Private

  • Garage

    Built-In, 2 spaces

  • Total Parking

    6

  • Family Room

    Y

  • Den

    Y

  • Exterior

    Brick

  • Fireplace

    Y

  • Roof

    Shingles

  • Foundation

    Concrete

  • Elevator

    N

  • Water View

    n/a

  • Laundry Level

    Lower

  • Heat

    Forced Air

  • A/C

    Central Air

  • Water

    Municipal

  • Water Supply

    n/a

  • Sewers

    Sewers

  • Central Vac

    Y

  • Kitchen

    3.3 x 4.9 ft Main level

    Quartz Counter, O/Looks Dining, Renovated

  • Dining

    4.24 x 3.86 ft Main level

    hardwood floor, Window, O/Looks Family

  • Family

    5.54 x 3.81 ft Main level

    hardwood floor, O/Looks Backyard, O/Looks Pool

  • Primary

    3.3 x 4.6 ft Upper level

    4 Pc Ensuite, W/I Closet, South View

  • 2nd Br

    3.3 x 3.51 ft Upper level

    Closet Organizers, B/I Closet, Window

  • 3rd Br

    3.05 x 3.05 ft Upper level

    Window, Closet Organizers, Closet

  • 4th Br

    5.28 x 3.05 ft Lower level

    Window

  • 5th Br

    3.4 x 2.74 ft Lower level

  • MLS #

    N13714910

  • Sq. Ft

    1500-2000

  • Sq. Ft. Source

    MLS

  • Lot Irregularities

    n/a

  • Year Built

    16-30

  • Pool

    Inground, Salt

  • Drive

    Private

  • Garage

    Built-In, 2 spaces

  • Total Parking

    6

  • Family Room

    Y

  • Den

    Y

  • Exterior

    Brick

  • Fireplace

    Y

  • Roof

    Shingles

  • Foundation

    Concrete

  • Elevator

    N

  • Water View

    n/a

  • Laundry Level

    Lower

  • Heat

    Forced Air

  • A/C

    Central Air

  • Water

    Municipal

  • Water Supply

    n/a

  • Sewers

    Sewers

  • Central Vac

    Y

  • Kitchen

    3.3 x 4.9 ft Main level

    Quartz Counter, O/Looks Dining, Renovated

  • Dining

    4.24 x 3.86 ft Main level

    hardwood floor, Window, O/Looks Family

  • Family

    5.54 x 3.81 ft Main level

    hardwood floor, O/Looks Backyard, O/Looks Pool

  • Primary

    3.3 x 4.6 ft Upper level

    4 Pc Ensuite, W/I Closet, South View

  • 2nd Br

    3.3 x 3.51 ft Upper level

    Closet Organizers, B/I Closet, Window

  • 3rd Br

    3.05 x 3.05 ft Upper level

    Window, Closet Organizers, Closet

  • 4th Br

    5.28 x 3.05 ft Lower level

    Window

  • 5th Br

    3.4 x 2.74 ft Lower level

Thinking of Selling?

Find Out Your Home’s Value in Today’s Market!

No Email or Signup is required to view your home estimate.

estimate your home value

Contact Manoj Kukreja

Sales Representative,
Century 21 People’s Choice Realty Inc.,
Brokerage
(647) 576 - 2100

Manoj profile avatar

Inventory Graph

10 9 8 7 6 5 4 3 2 1 0 5 Months of inventory SELLER'S Market BALANCED Market BUYER'S Market

Mortgage Calculator

This data is for informational purposes only.

Mortgage Payment per month

Principal Amount

Interest

Total Payable

Amortization

Amortization

Closing Cost Calculator

This data is for informational purposes only.

Closing Cost Total for this property

Total Cash flow for purchasing this property

Down Payment(%)*
Additional information

Provincial Land Transfer Tax

Ontario Land Transfer Tax Rebate

Toronto Land Transfer Tax

Toronto Land Transfer Tax Rebate

PST on CMHC Insurance Premium

Lawyer Fees

$2,825

Government Registration Fee's

$164

Title Insurance

Closing Cost Total

Total Cash flow for purchasing this property

Provincial Land Transfer Tax

Ontario Land Transfer Tax Rebate

Toronto Land Transfer Tax

Toronto Land Transfer Tax Rebate

PST on CMHC Insurance Premium

Lawyer Fees

$2,825

Government Registarion Fee's

$164

Title Insurance

Down Payment(%)*

* A down payment of less than 20% is permitted only for first-time home buyers purchasing their principal residence. The minimum down payment required is 5% for the portion of the purchase price up to $500,000, and 10% for the portion between $500,000 and $1,500,000. For properties priced over $1,500,000, a minimum down payment of 20% is required.

Thinking of Selling?

Find Out Your Home’s Value in Today’s Market!

No Email or Signup is required to view your home estimate.

estimate your home value

Contact Manoj Kukreja

Sales Representative, Century 21 People’s Choice Realty Inc., Brokerage
(647) 576 - 2100

Manoj profile avatar

Recent Sold Listings in East Woodbridge, Vaughan

Popular Cities